
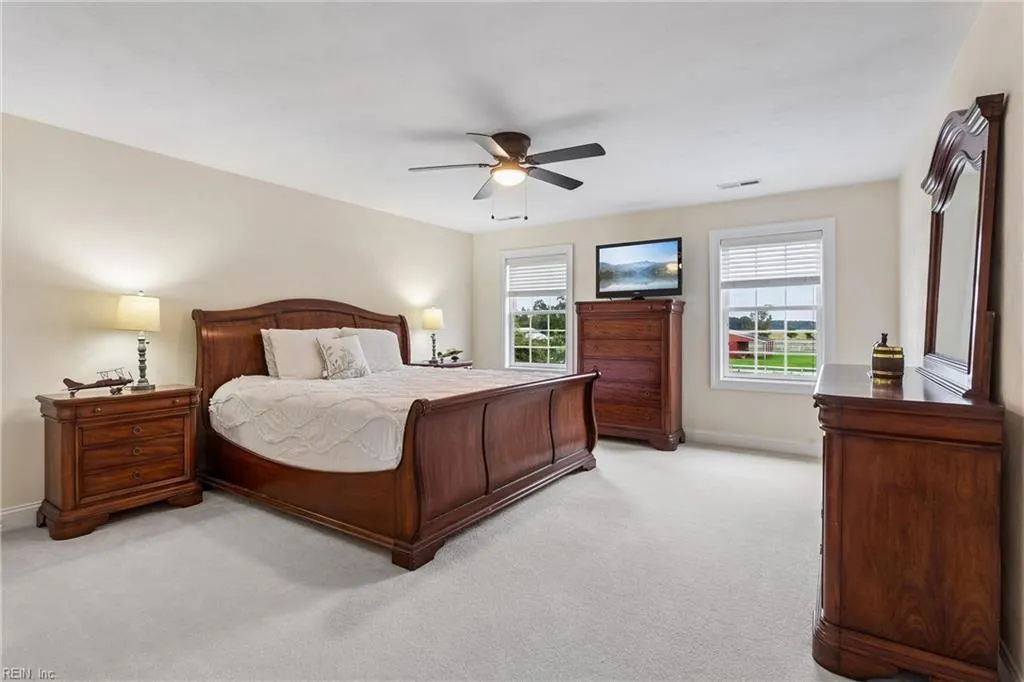
Primary on Main





Address
1713 Sanderson Rd, Chesapeake, VA
Price
$ 1,300,000
Property Attributes
- MLS#10654856
- TypeSingle Family
- Listing Status Active
- CountyCHESAPEAKE CITY
- CityChesapeake
- AreaSouth Chesapeake
- NeighborhoodAll Others Area 32
- Zip23322
- StyleCraftsman,Farmhouse,Transitional
- Year Built2010
- Taxes$ 9542
- Price$ 1,300,000
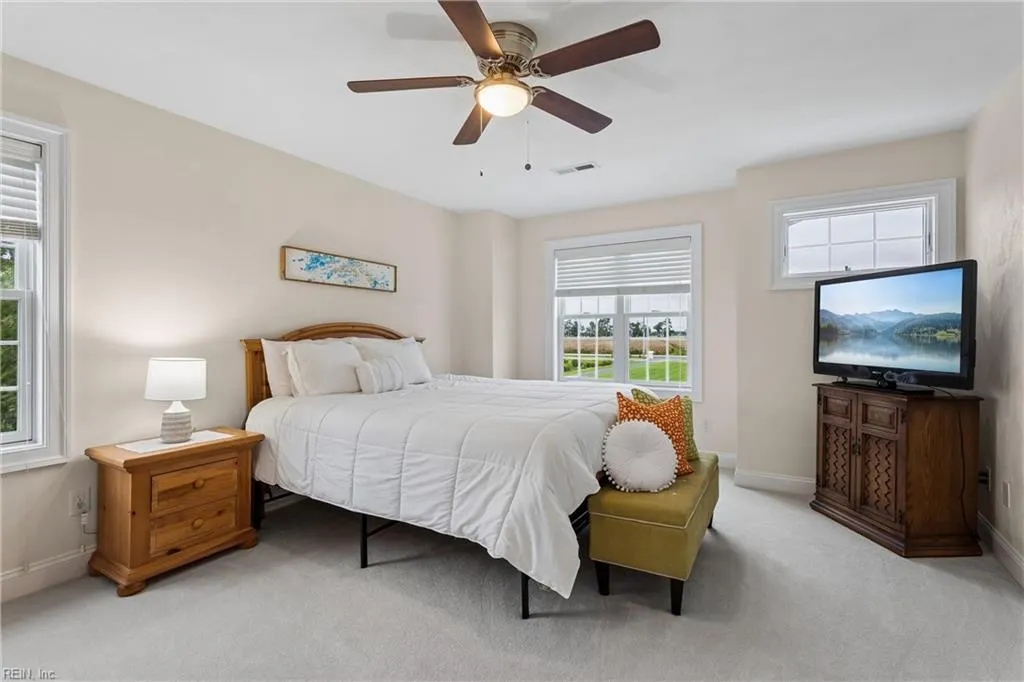
- Bedrooms4
- Full Bathrooms2
- Half Bathrooms1
- Sqr Footage3296
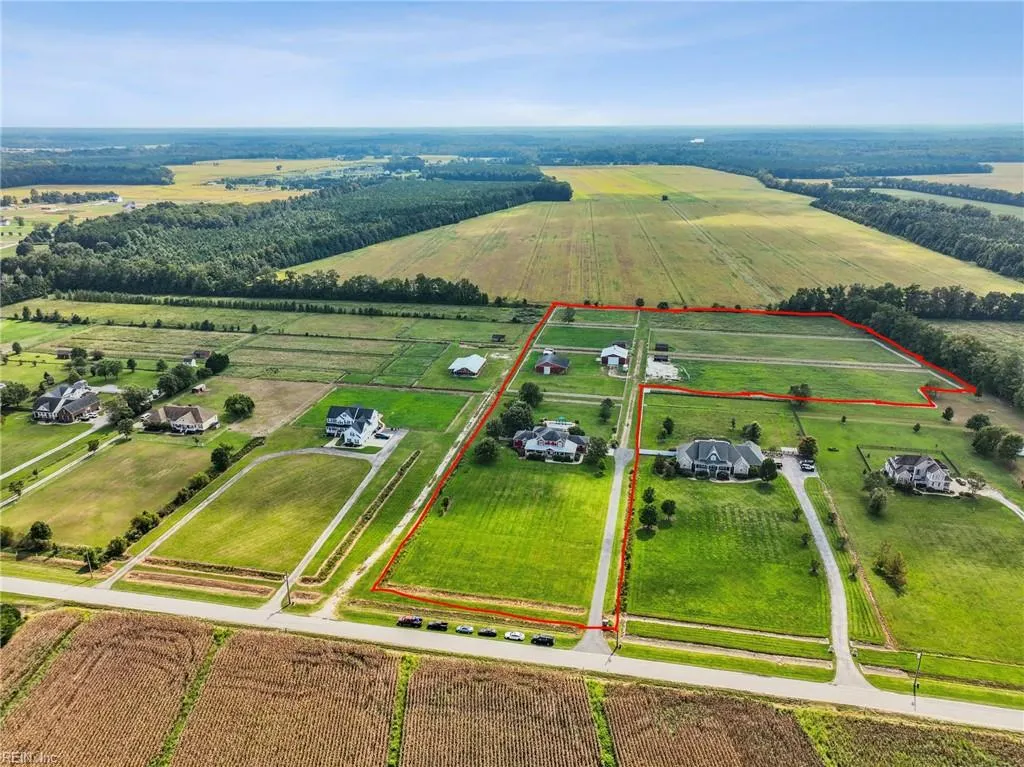
- Lot Size12.24 Acres
Data Source:
Real Estate Information Network (REIN)
Property Description
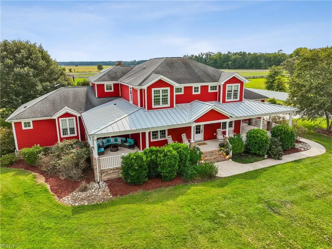
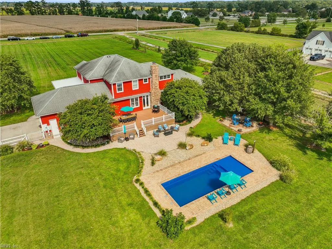
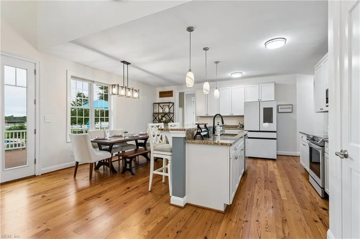
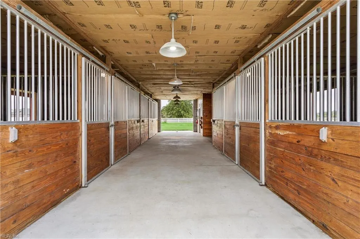
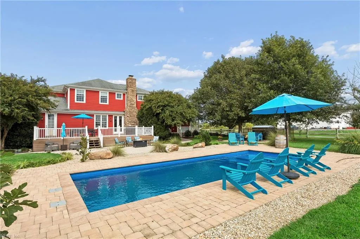
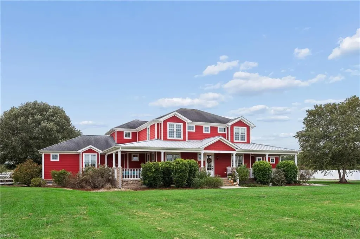
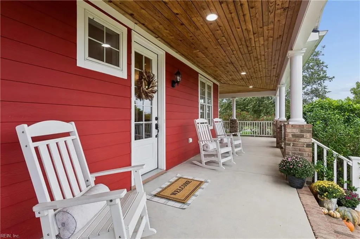
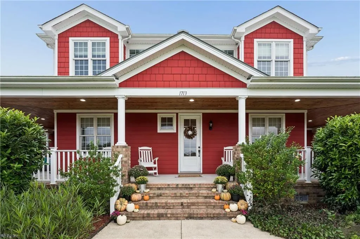
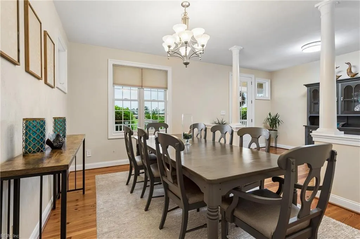
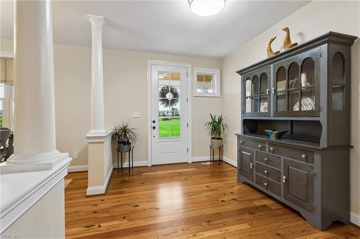
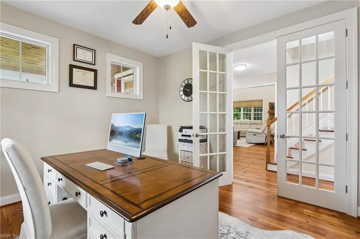
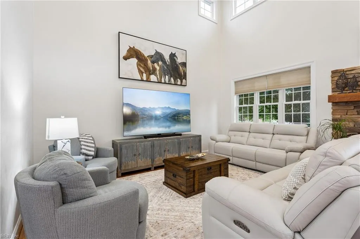
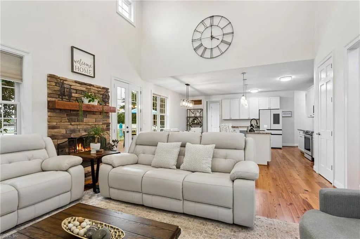
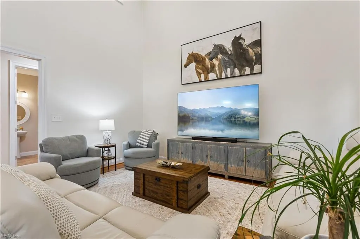
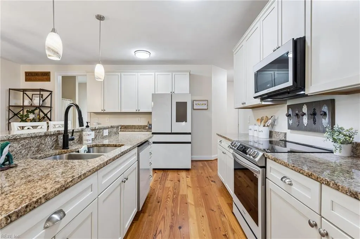
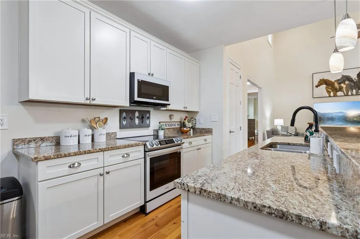
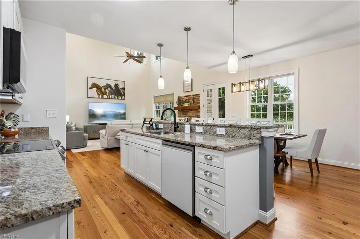
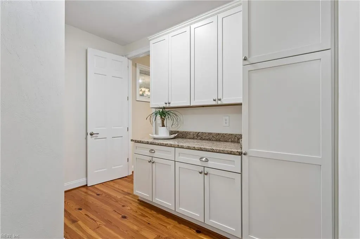
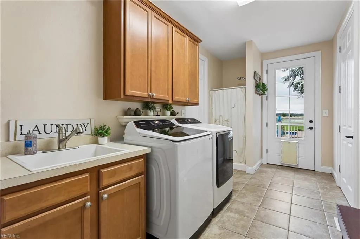
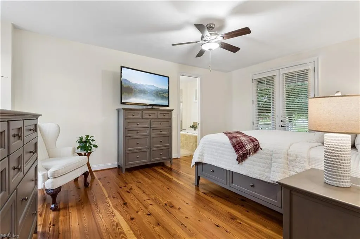
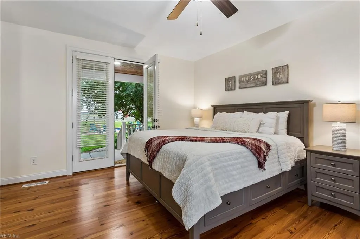
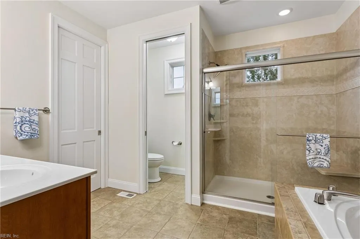
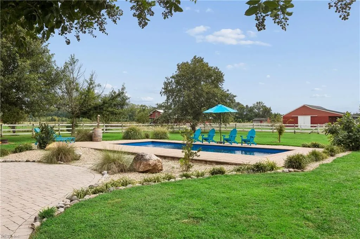
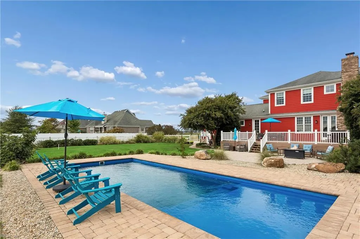
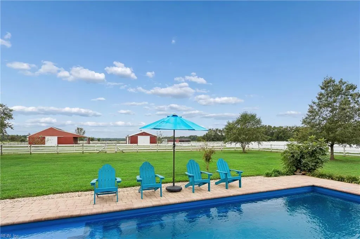
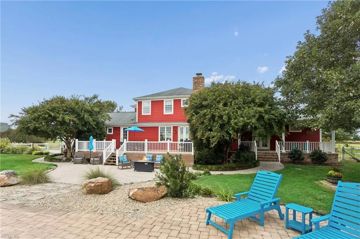
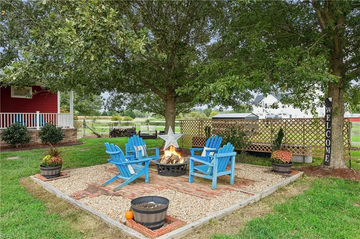
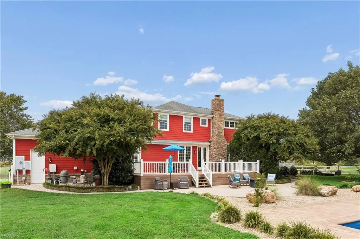
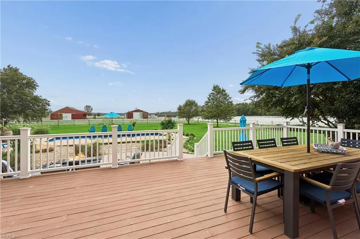
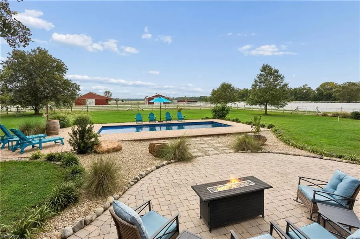
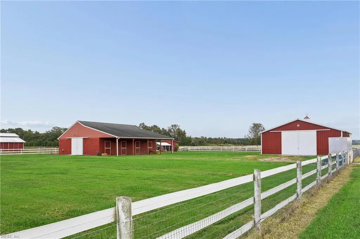
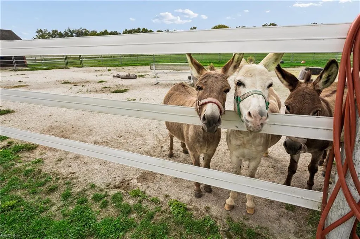
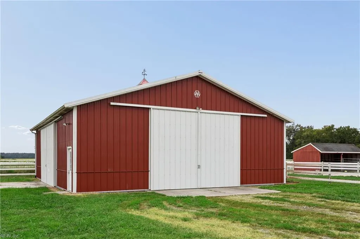
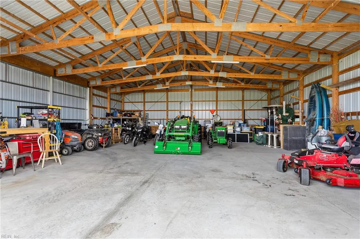
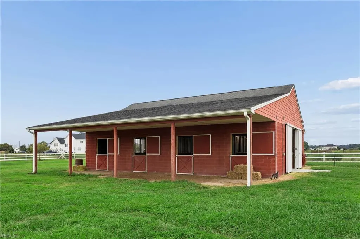
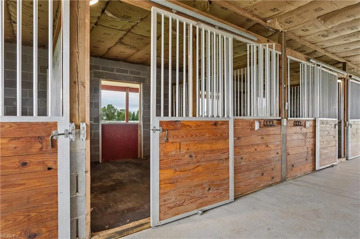
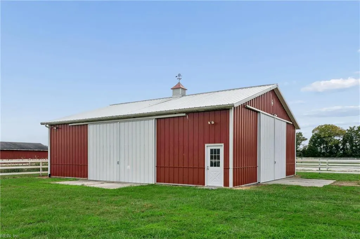
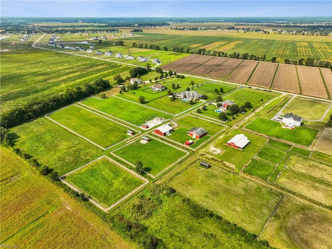
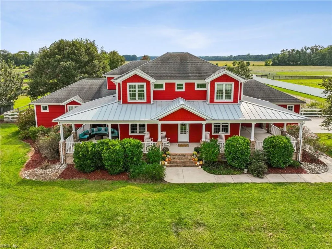
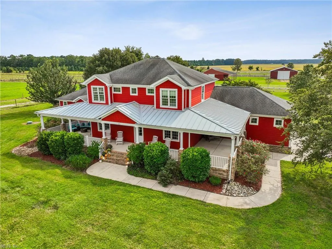
Elegant custom details and room to live the life you’ve imagined! Sweeping down a long, paved driveway, this beautiful 4-bedroom home pairs comfortable country living with a thoughtfully arranged estate. Set on over 12 pristine acres in Chesapeake, zoned for Hickory schools, this property is a rare rural sanctuary. A wraparound porch welcomes you inside to 9' ceilings, 8' doors, and reclaimed knotty pine floors. The living room features a stone fireplace, opening to a bright kitchen with soft-close cabinets, Samsung Bespoke appliances, and butler’s pantry. Outside, enjoy a saltwater pool, fire pit, and private porches within a completely fenced in yard. The farm boasts a 6-stall barn with wash station, hot water, and mini-split, plus 5 watered pastures, 3 run-ins, and a 50x42 Morton building. An additional 1.5 acres offers potential for a riding arena or agriculture gardening, while a chicken coop, fruit trees, and berries complete the setting. Enjoy southern Chesapeake's rural character, with conveniences and Route 168 nearby.
| Elementary School | Middle School | High School |
|---|---|---|
| Hickory Elementary | Hickory Middle | Hickory High School |
General Features
| Heating | Heat Pump,Programmable Thermostat,Zoned |
|---|---|
| Water Type | Well |
| Cooling | Central Air,Zoned |
| Ownership Type | Simple |
| Waterfront Description | Not Waterfront |
| Roof | Asphalt Shingle,Metal |
| Appliances | 220 V Elec,Dishwasher,Dryer,Energy Star Appliance(s),Microwave,Elec Range,Refrigerator,Washer |
| Parking | Garage Att 2 Car,Off Street,Driveway Spc |
| Zoning | A1 |
| Style | Craftsman,Farmhouse,Transitional |
| Property Type | Residential |
| Area | 32 - South Chesapeake |
| Subdivision Name | ALL OTHERS AREA 32 |
| Sub Type | Detached |
| Elementary School | Hickory Elementary |
| High School | Hickory |
| Middle School | Hickory Middle |
| Non | Non Contingent |
Interior Features
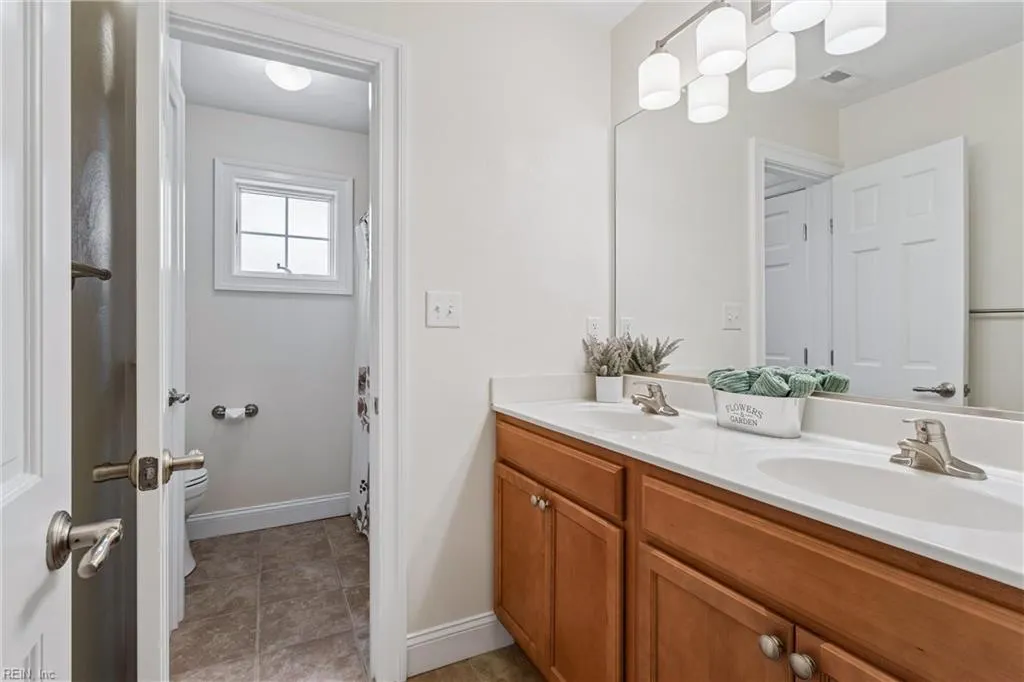
| Interior Features | Cathedral Ceiling,Fireplace Wood,Primary Sink-Double,Pull Down Attic Stairs,Walk-In Closet,Window Treatments |
|---|---|
| Water Heater Type | Electric |
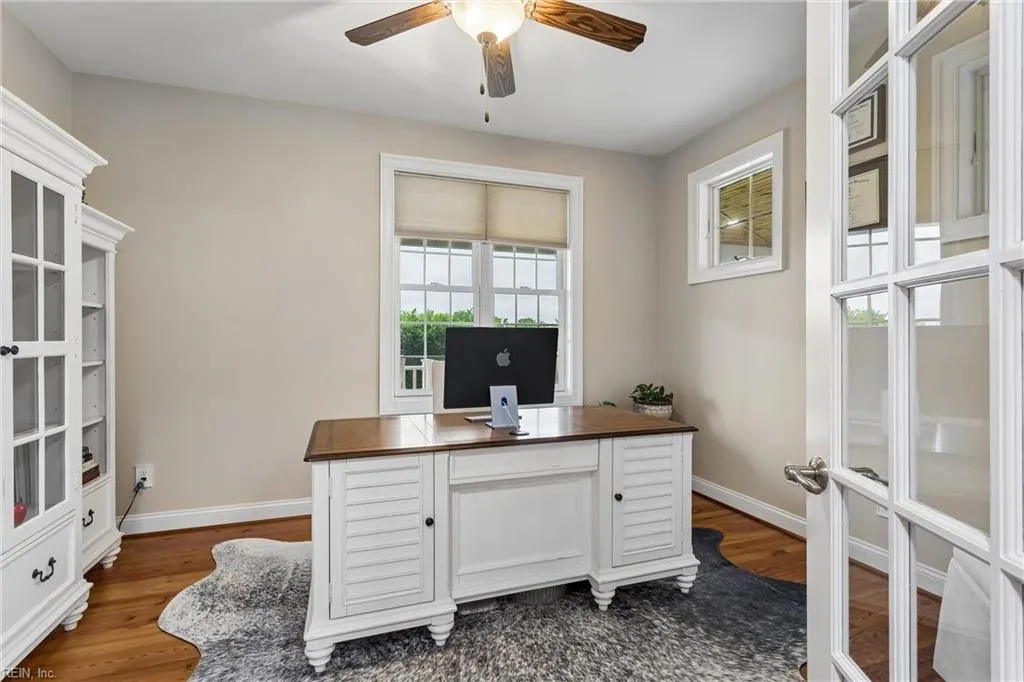
| Other Rooms | 1st Floor Primary BR,Attic,Breakfast Area,Foyer,PBR with Bath,Office/Study,Pantry,Porch,Utility Closet,Workshop |
| Flooring Type | Carpet,Ceramic,Wood |
| Fireplaces | 1 |
| Equipment | Ceiling Fan,Gar Door Opener,Generator Hookup,Water Softener |
Exterior Features
| Lot Depth | 1150 |
|---|---|
| View | Wooded |
| Lot Front | 223' |
| Exterior Features | Deck,Horses Allowed,Patio,Pump,Well |
| Fence Description | Back Fenced,Electric,Full |
| Sewer Type | Septic |
| Siding | Fiber Cement,Shingle |
| Fence? | Yes |
| Foundation | Crawl |
| Pool | In Ground Pool |
| Garage Y/N | Yes |
| Garage Square Feet | 624 |
Amenities
- Views
- New Construction
- Adult 55+
- Lease To Own
- No HOA Fees
- Furnished
- Primary On Main
- Air Conditioning
- Seller Finance
- Green
- Fixer Upper
- Horse
- Golf
- Fireplace
- Deck
- Garage
- Basement
- Pool
 Copyright© 2026 REIN Inc. Information Deemed Reliable But Not Guaranteed. The listings data displayed on this medium comes in part from the Real Estate Information Network Inc.(REIN) and has been authorized by participating listing Broker Members of REIN for display. REIN's listings are based upon Data submitted by its Broker Members, and REIN therefore makes no representation or warranty regarding the accuracy of the Data. All users of REIN's listings database should confirm the accuracy of
